



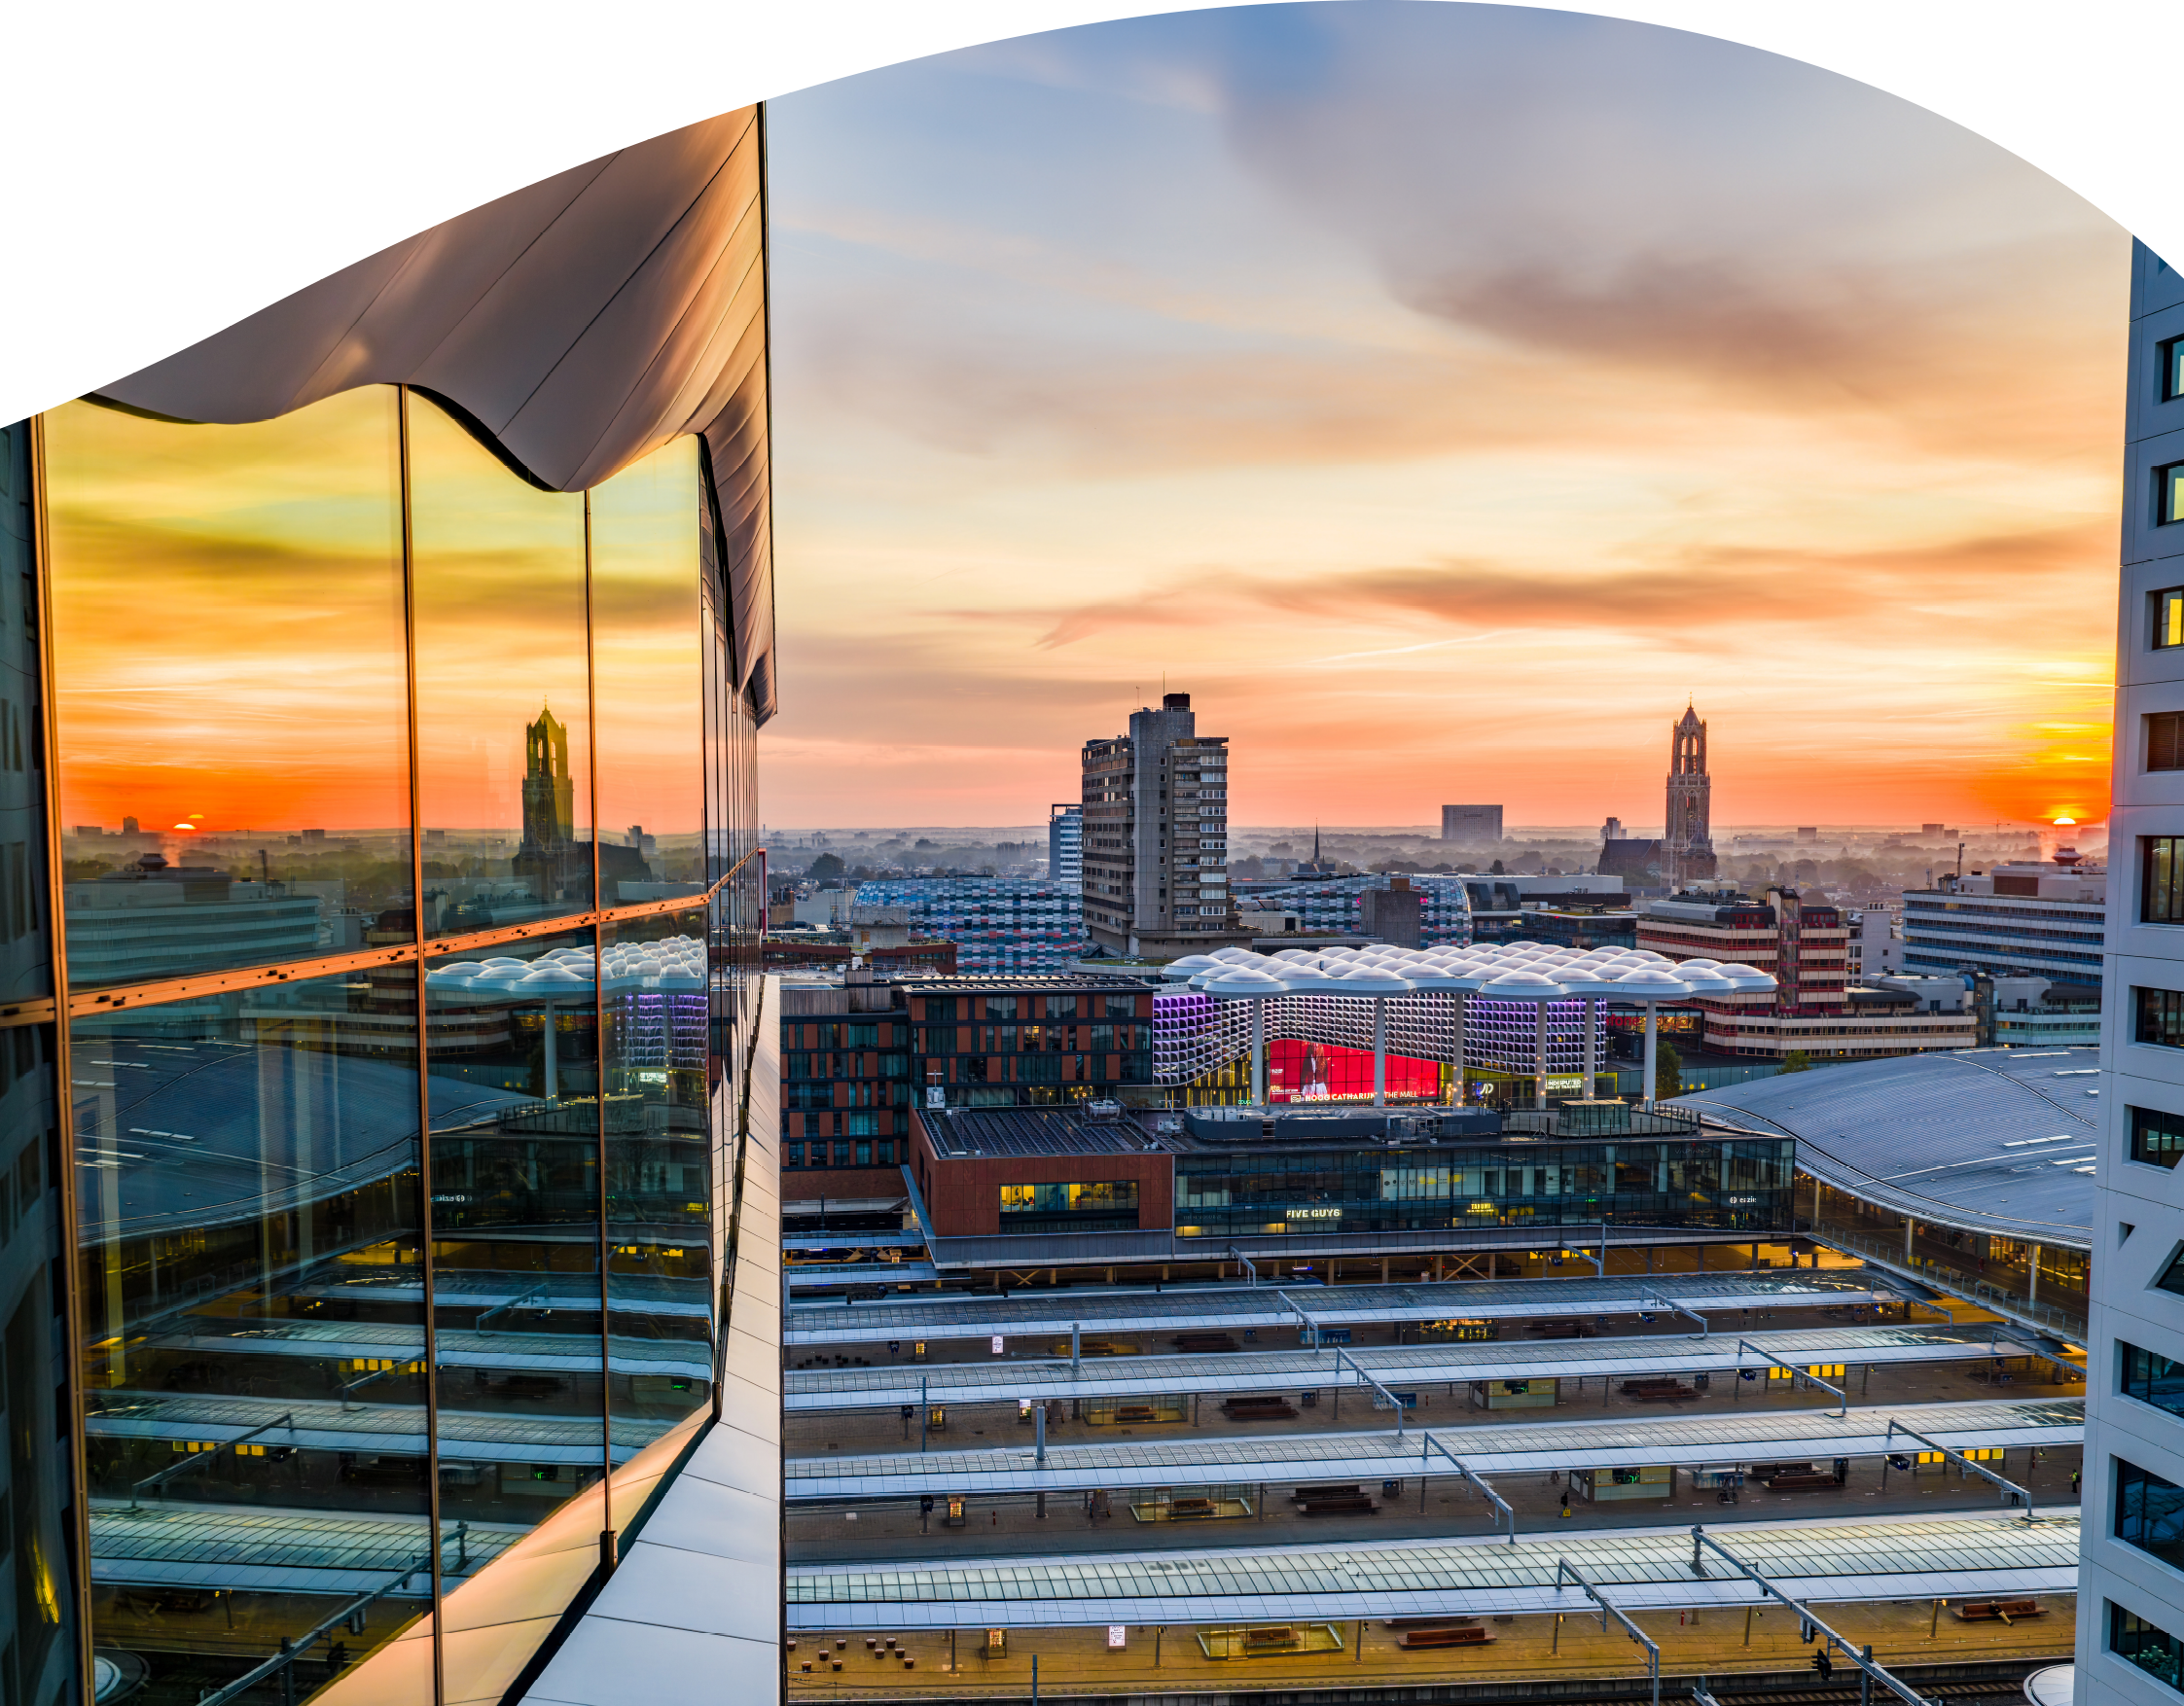
Located alongside Utrecht Central Station, surrounded by prominent office and residential towers and within walking distance of the historic city centre, Central Park offers a distinctive take on the modern workplace. A sustainable office building defined by openness, greenery and a welcoming atmosphere.
Approximately
28.500 sq m
of lettable floor area
23
floors
High-quality office floors of approximately
1.350 sq m

An oasis for work
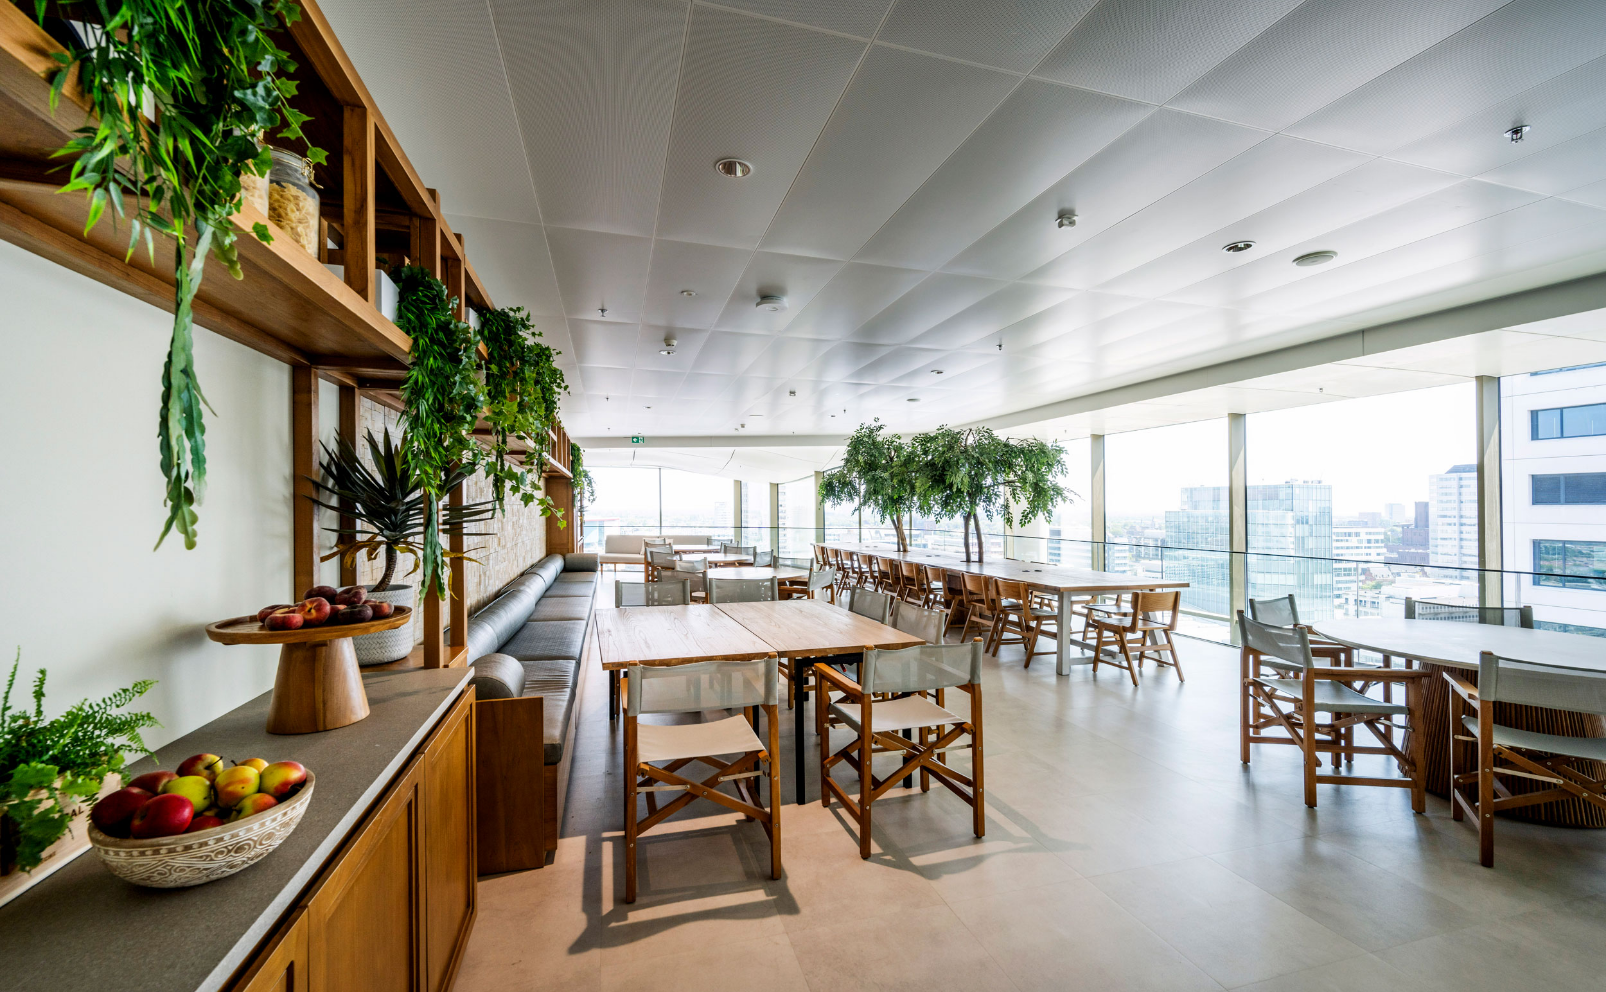
At Central Park, the working day begins with a warm welcome. The reception and shared lounge create an inviting first impression, while the building’s location next to Utrecht Central Station brings the energy of the city within easy reach. On the ground floor, the welcoming restaurant serves fresh, healthy lunches every day.
Across the office floors, expansive windows, abundant natural light and views across Utrecht create a bright, open working environment. High ceilings add a sense of space, while greenery and organic forms soften the architecture. The largely glazed façade and natural materials enhance the building’s light and welcoming character. More than an attractive place to work, Central Park offers an environment that helps organisations attract and retain talent and gives people a place they enjoy coming to.
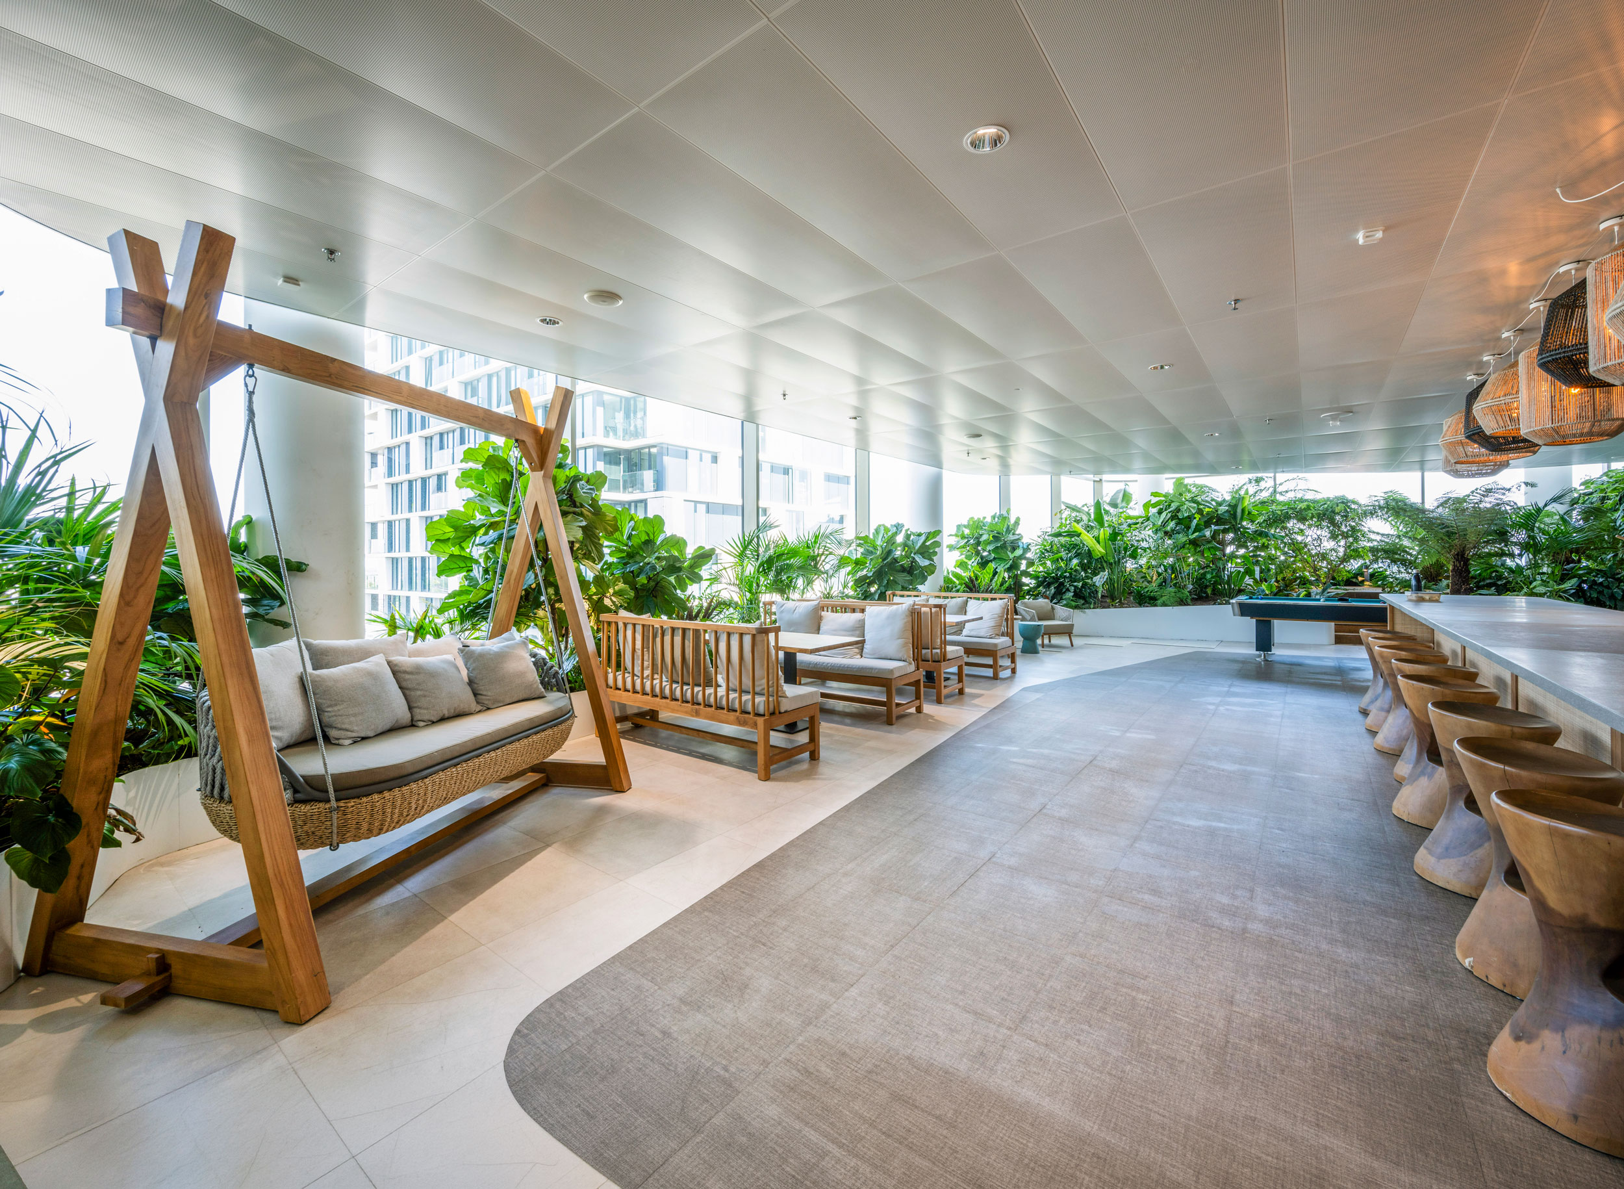
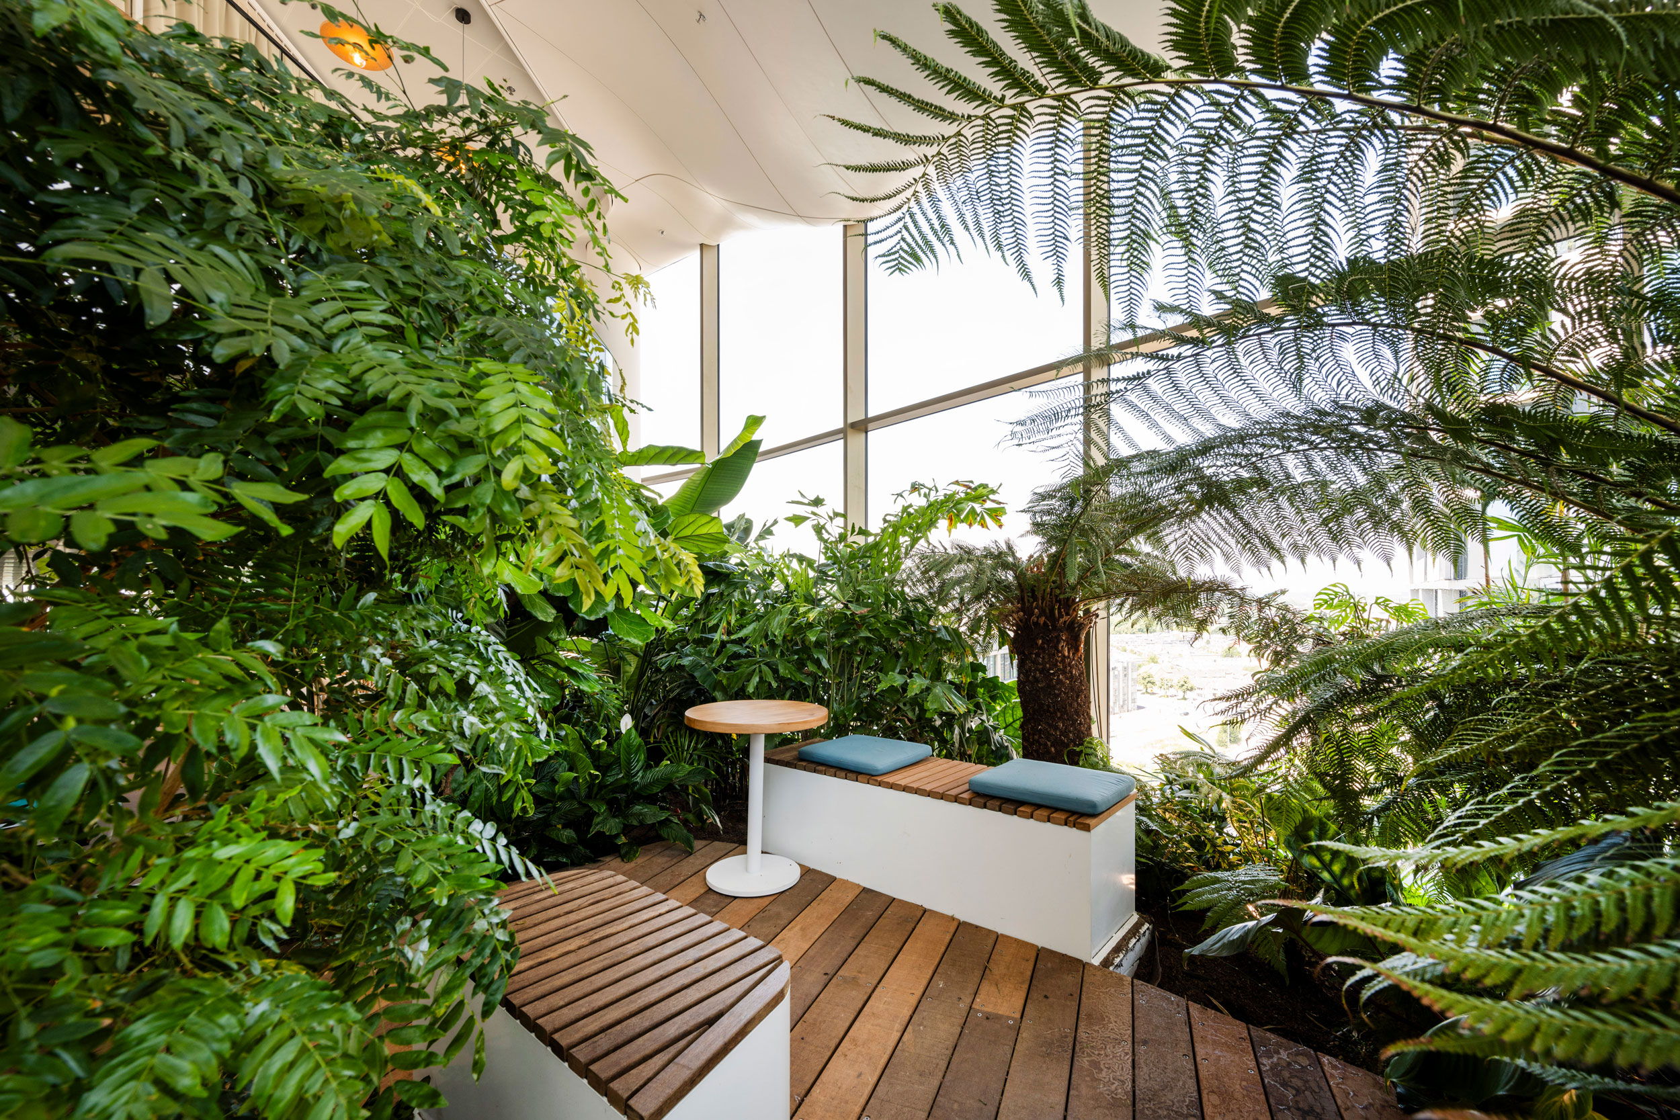
A unique indoor park, 45 metres above the city, forms the green heart of Central Park. A distinctive place in the heart of Utrecht, offering space to unwind, connect and gain a fresh perspective on the working day.
Working here feels different
Professional and representative, yet never impersonal. Impressive in scale, warm in atmosphere. An environment that energises without overwhelming.
Working here feels different
Professional and representative, yet never impersonal. Impressive in scale, warm in atmosphere. An environment that energises without overwhelming.
A unique indoor park, 45 metres above the city, forms the green heart of Central Park. A distinctive place in the heart of Utrecht, offering space to unwind, connect and gain a fresh perspective on the working day.
Meet. Relax. Inspire.
Enjoy yourself in Central Park.
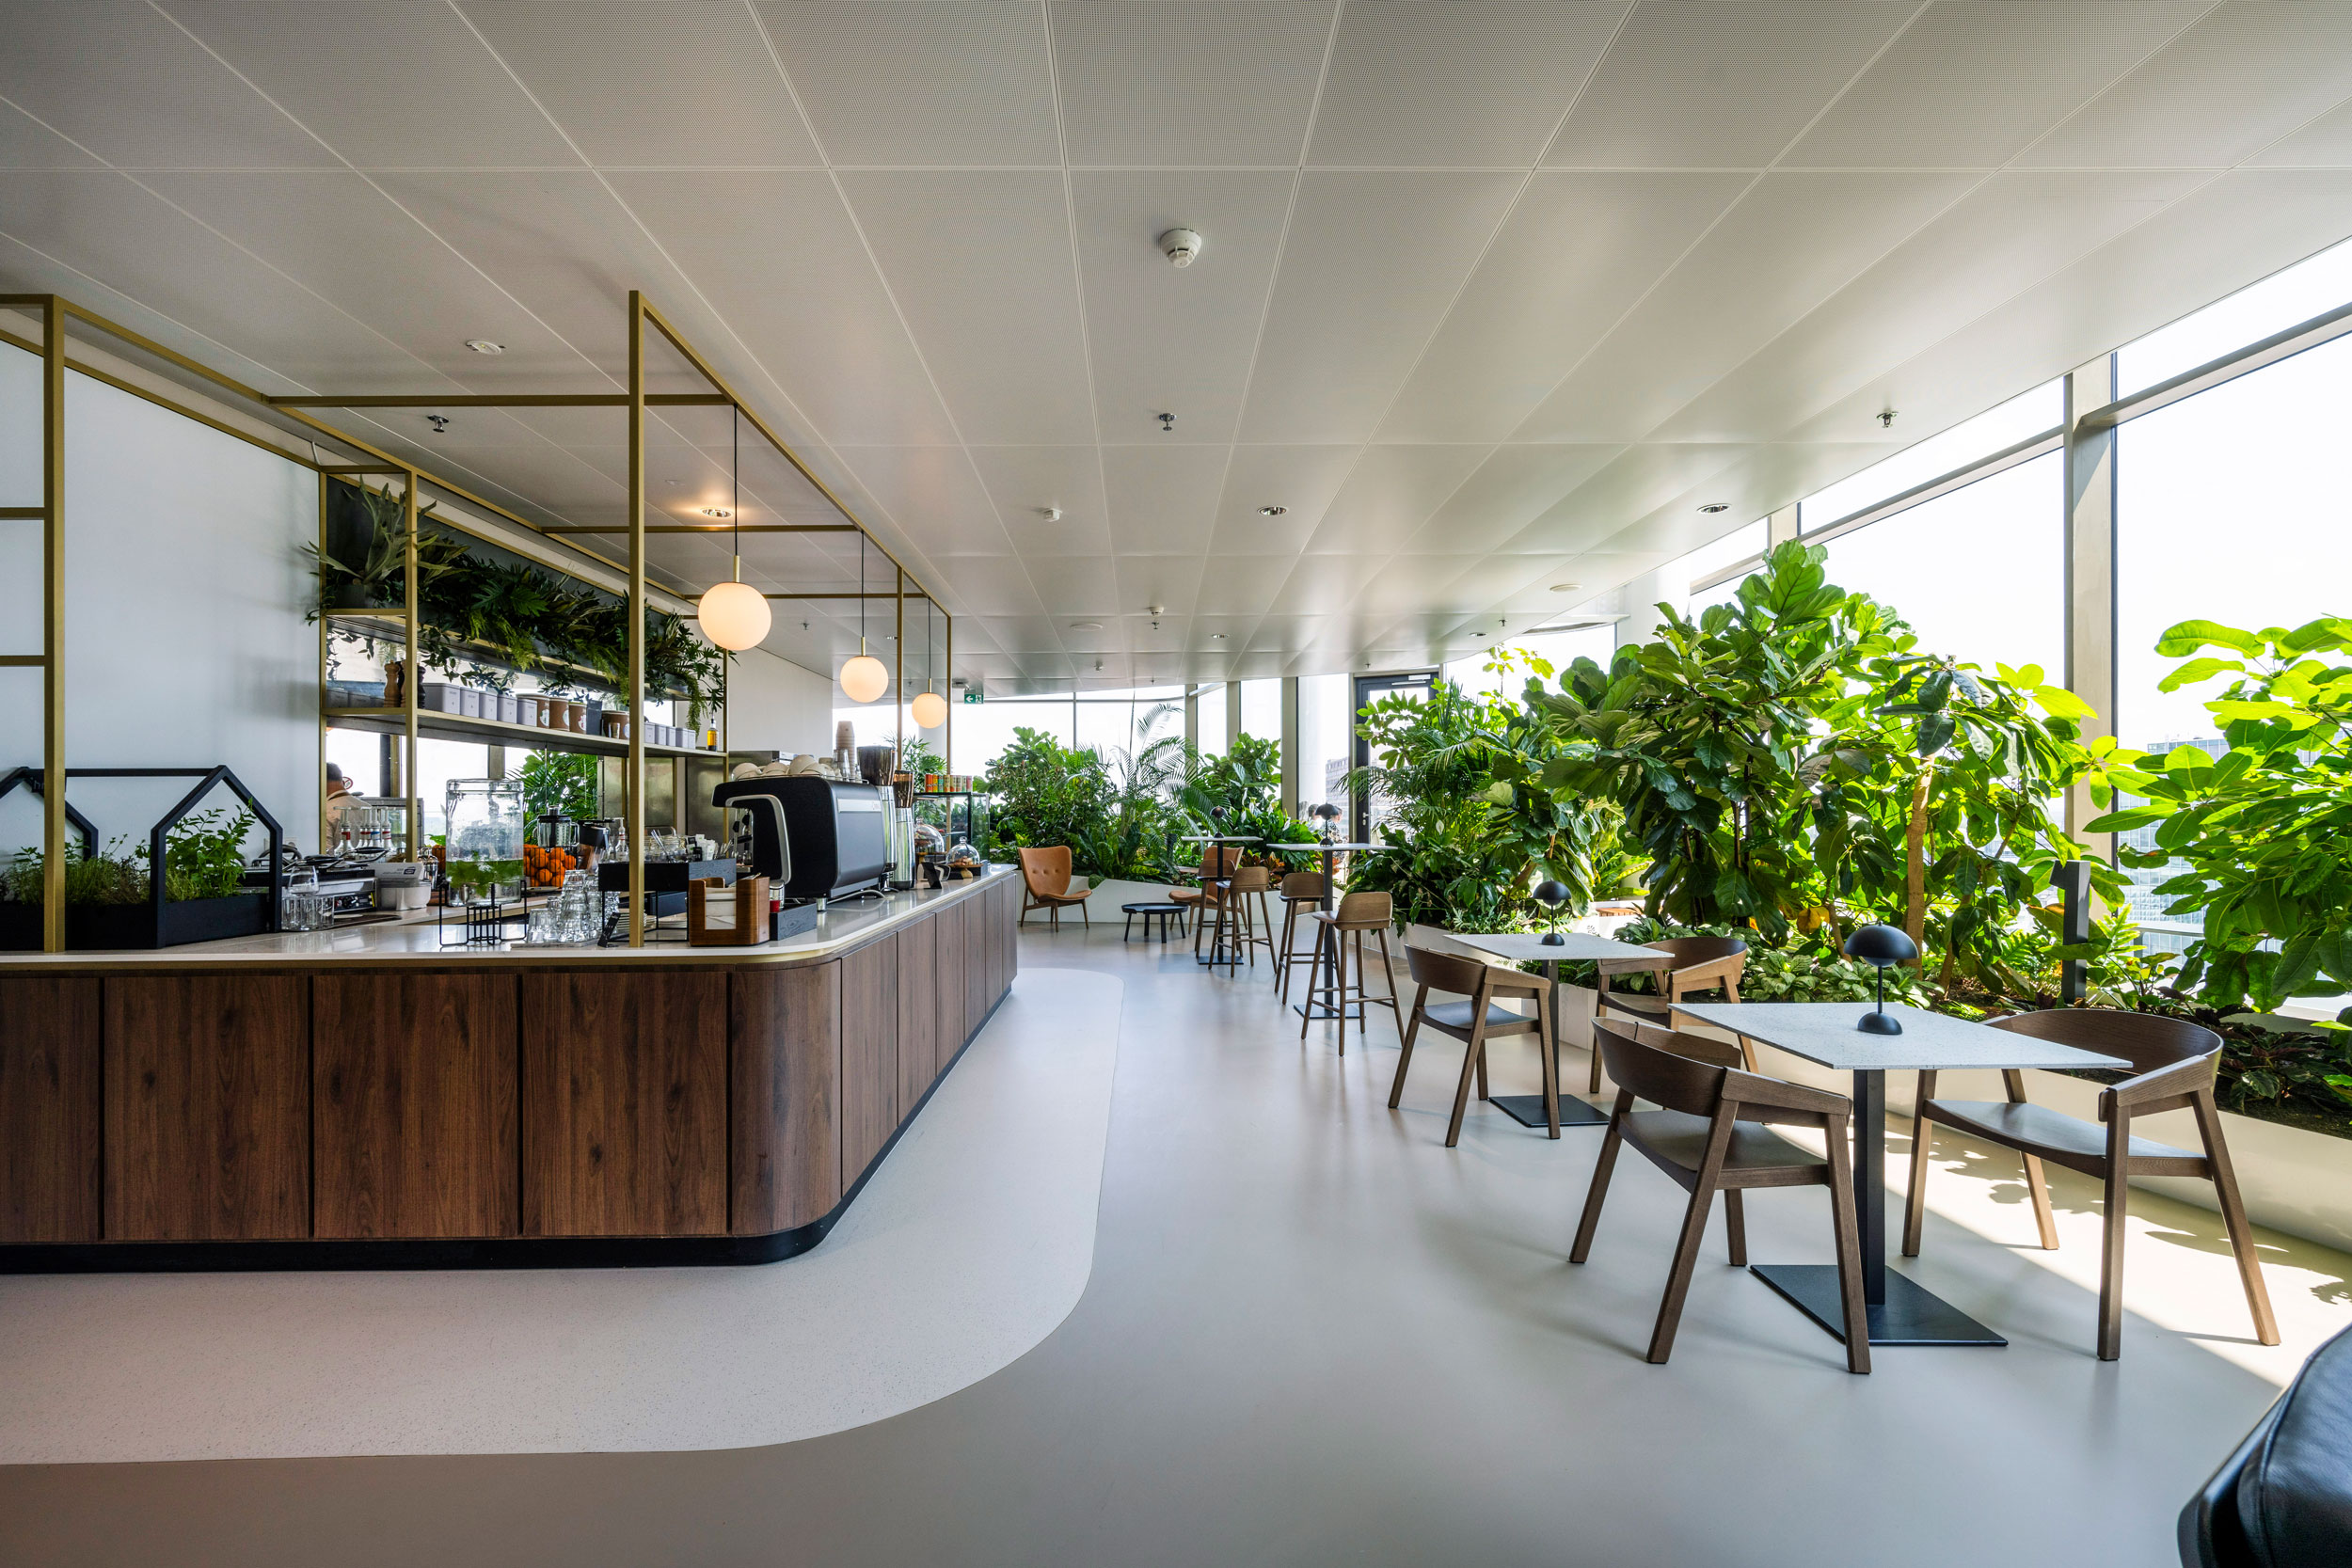
Between meetings, the indoor park, 45 metres above the city, offers space to unwind and connect. Whether grabbing a coffee at the coffee bar or taking a break among the greenery, it is a place for informal conversations, spontaneous encounters and a fresh perspective on the working day. Here, work and wellbeing come together naturally.
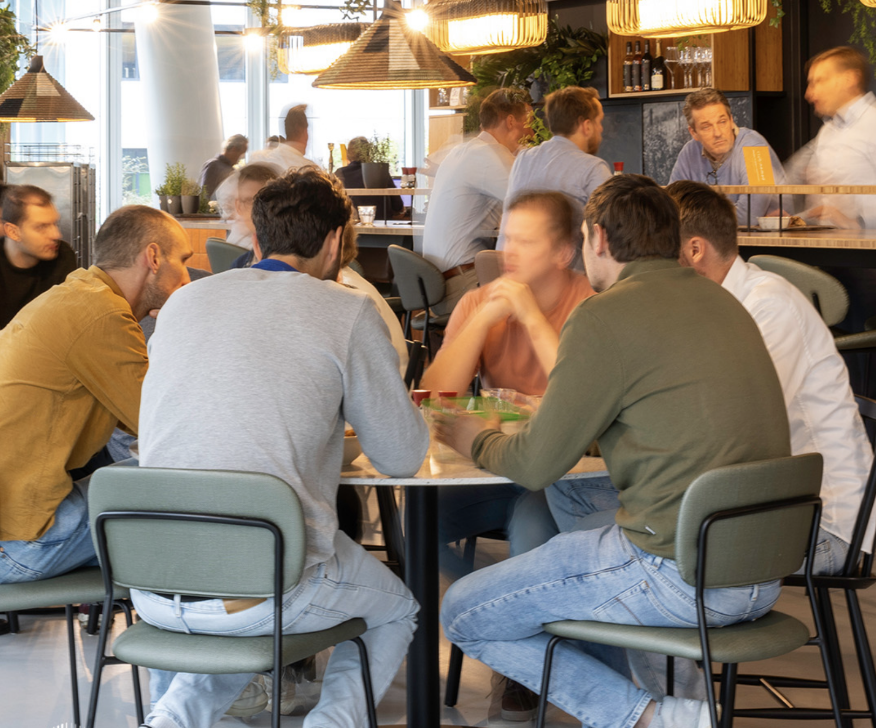
An active community, inspiring events and a varied programme of initiatives focused on sustainability, wellbeing, inclusion and social responsibility give Central Park its own energy. They foster connections between tenants, visitors and the wider community.
Central Park brings together the vibrancy of Utrecht and the calm of a green inner world. A place where architecture, nature and work come together effortlessly.
Room to work.
Space to breathe.
Amenities


Sustainability
Energy performance rating A++++
BREEAM-NL Excellent certification
High-quality coated glazed façade
Energy performance rating A++++
BREEAM-NL Excellent certification
High-quality coated glazed façade
Thermal energy storage for heating and cooling
LED lighting
50 electric vehicle charging points
Rooftop solar panels
Fully electric, gas-free building
Net Zero Carbon
Member of The Green Business Club
Thermal energy storage for heating and cooling
LED lighting
50 electric vehicle charging points
Rooftop solar panels
Fully electric, gas-free building
Net Zero Carbon
Member of The Green Business Club
Technical specifications
lifts
- Three low-rise passenger lifts serving floors up to and including the 11th floor
- Three high-rise passenger lifts serving floors up to and including the 22nd floor
- One goods lift
lighting
- LED linear lighting in office areas
- LED spotlights in corridors and communal areas
office floors
- Raised access floors
- Electrical connections beneath the raised floor, at a rate of one connection per 10 sq m
Smart building systems
- Motion detection throughout all office areas
- Automatic energy-saving mode
- Climate ceilings for a comfortable indoor environment
- Sprinkler system
Connected to the city
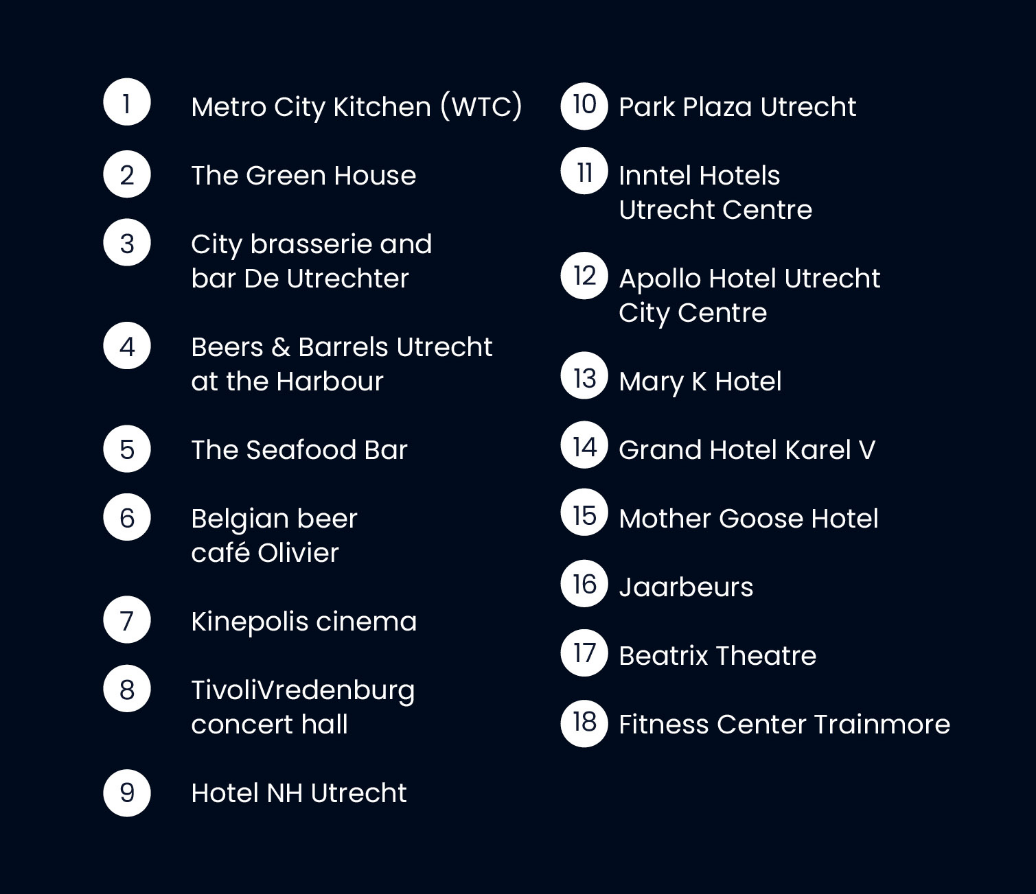
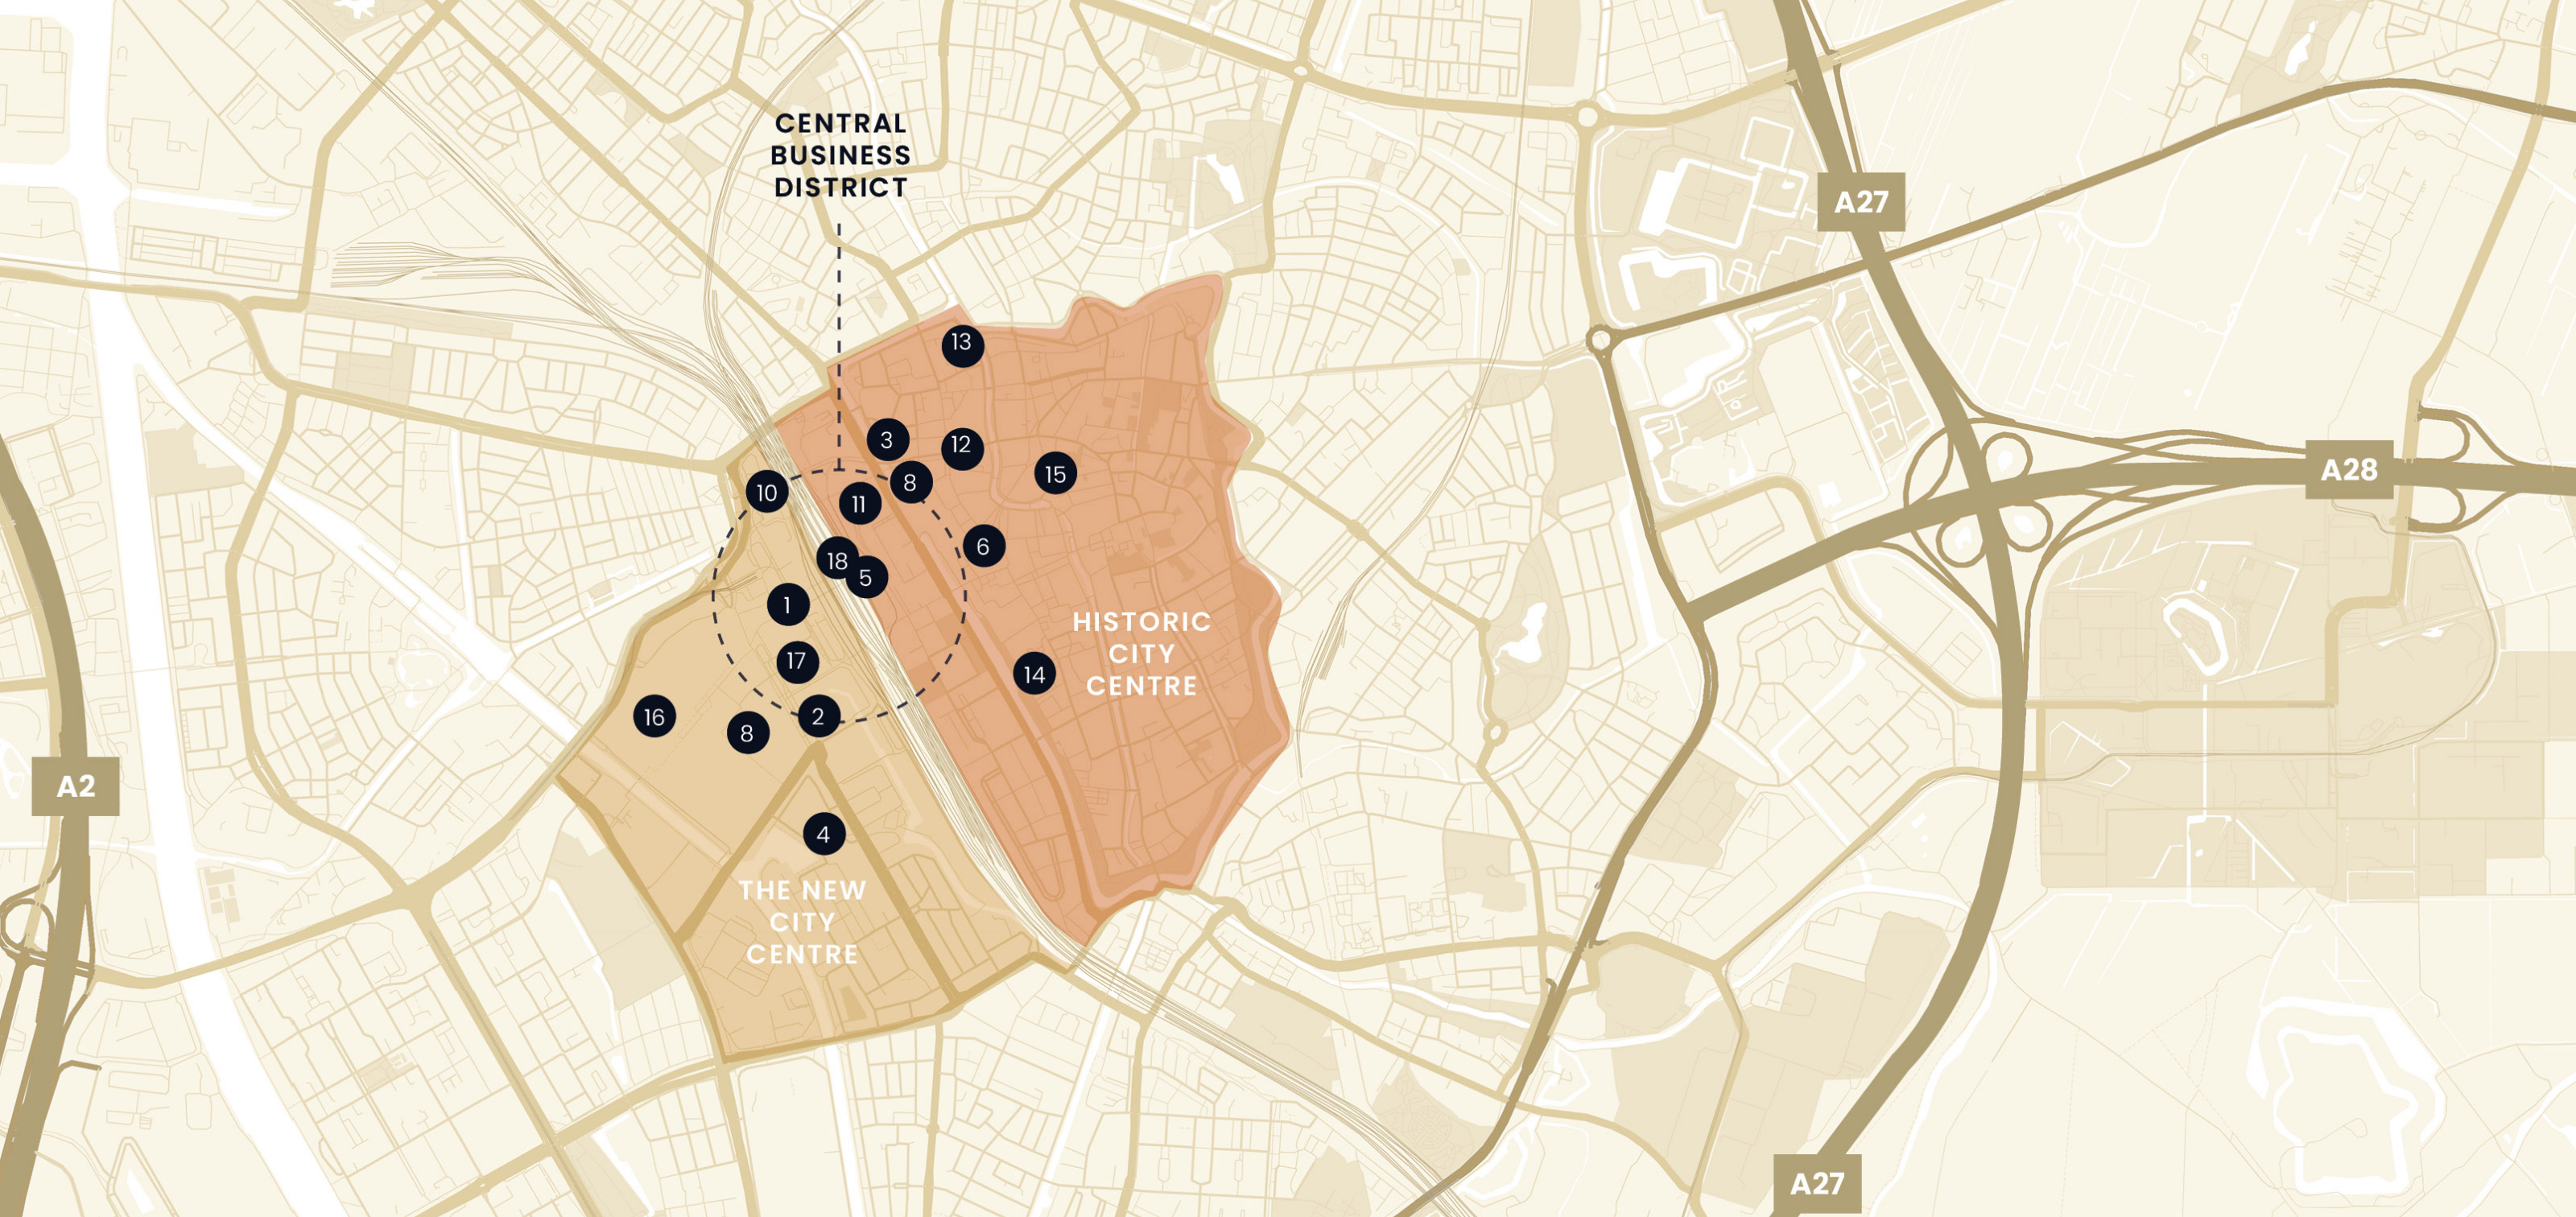
Central Park sits directly beside Utrecht Central Station, at the heart of a vibrant and evolving city. This is more than a business district: it is a place where living, working, meeting and urban life come together. Utrecht’s historic city centre, picturesque canals, restaurants, cafés, shops and cultural destinations such as TivoliVredenburg are all within walking distance.
Centrally located, lively and constantly evolving, Utrecht is a city where people connect, ideas take shape and entrepreneurship thrives. Central Park’s location appeals to employees travelling from Utrecht and beyond, with everything the city has to offer close at hand.
Central Park creates a natural link between the energy of the city and the calm of a green, welcoming workplace. Situated in the station district, it offers the best of both worlds: an urban setting on the doorstep and a green inner world away from the bustle.
Central Park is one
of the best accessible
locations of the Netherlands
Central Park is one of the best-connected locations in Utrecht, and in the Netherlands. Situated in the heart of the country, directly beside the Netherlands’ largest public transport hub, the building is easy and quick to reach from across the country.
Central Park is equally accessible by bus, car and bicycle. The bus terminal is approximately 100 metres away, while the underground car park beneath the building can be accessed directly from the A2 motorway.
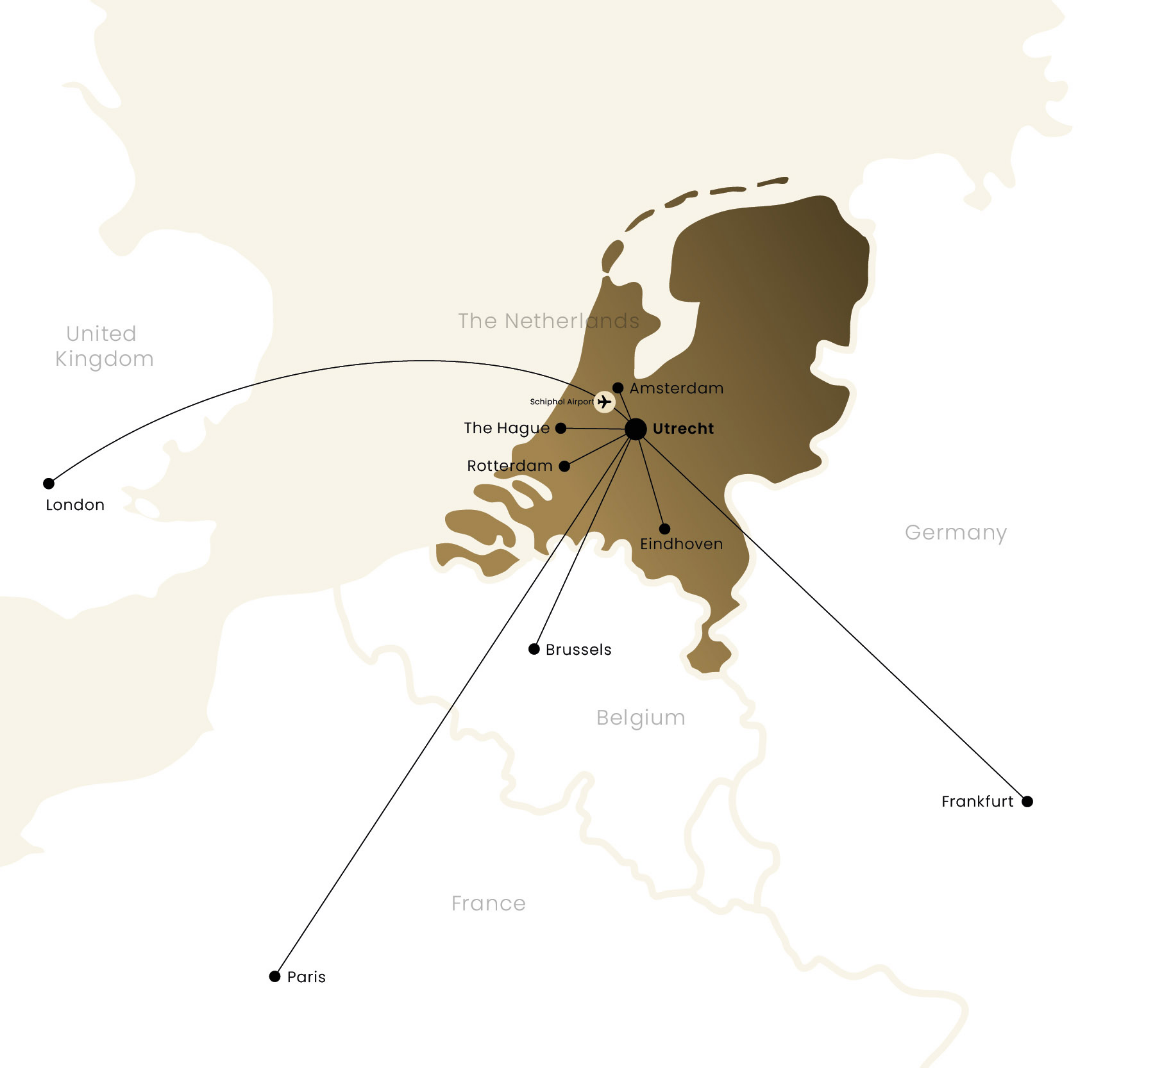
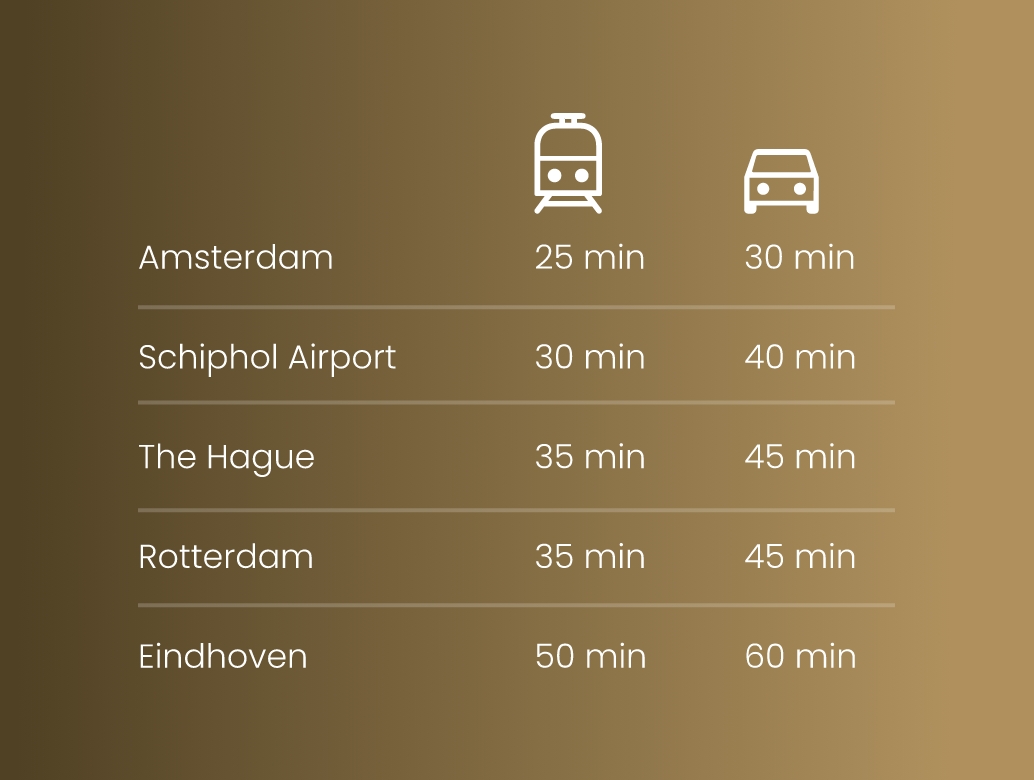
From train to bicycle, city centre to motorway:
Central Park connects your workplace seamlessly with the city, the region and the rest of the Netherlands.

Availability
Approximately 1,360 sq m of office space will be available from 1 March 2027, comprising part of the 11th floor and the entire 12th floor. The two floors are offered together and connected by an architecturally designed internal staircase.
Together, the floors offer a distinctive working environment with generous ceiling heights, abundant greenery, a largely glazed façade and 360-degree views across Utrecht’s skyline. Natural light, organic architectural forms and greenery create a sense of openness and give the space a character of its own.
The 11th floor connects directly to Central Park’s shared indoor green park. Two outdoor terraces are located at opposite corners of the building, one of which is exclusively available to the tenant. The 11th and 12th floors also benefit from their own green courtyard garden.
This is Central Park at its best:
the energy of the city, the tranquillity of the park, generous upper-floor spaces and panoramic views across Utrecht.
Leasing information
Availability:
From 1 March 2027
Total area:
Total approx. 1,360 sq m LFA
11th floor -
approx. 602 sq m LFA
12th floor -
approx. 758 sq m LFA
Floor-to-ceiling height:
3.00 m net,
3.75 m gross
Office rent:
€ 375 per sq m
Service charges:
€80 per sq m for office space, plus €400 per parking space
Parking:
€3,600 per parking space per year
Lease term:
Minimum five years
Testfits
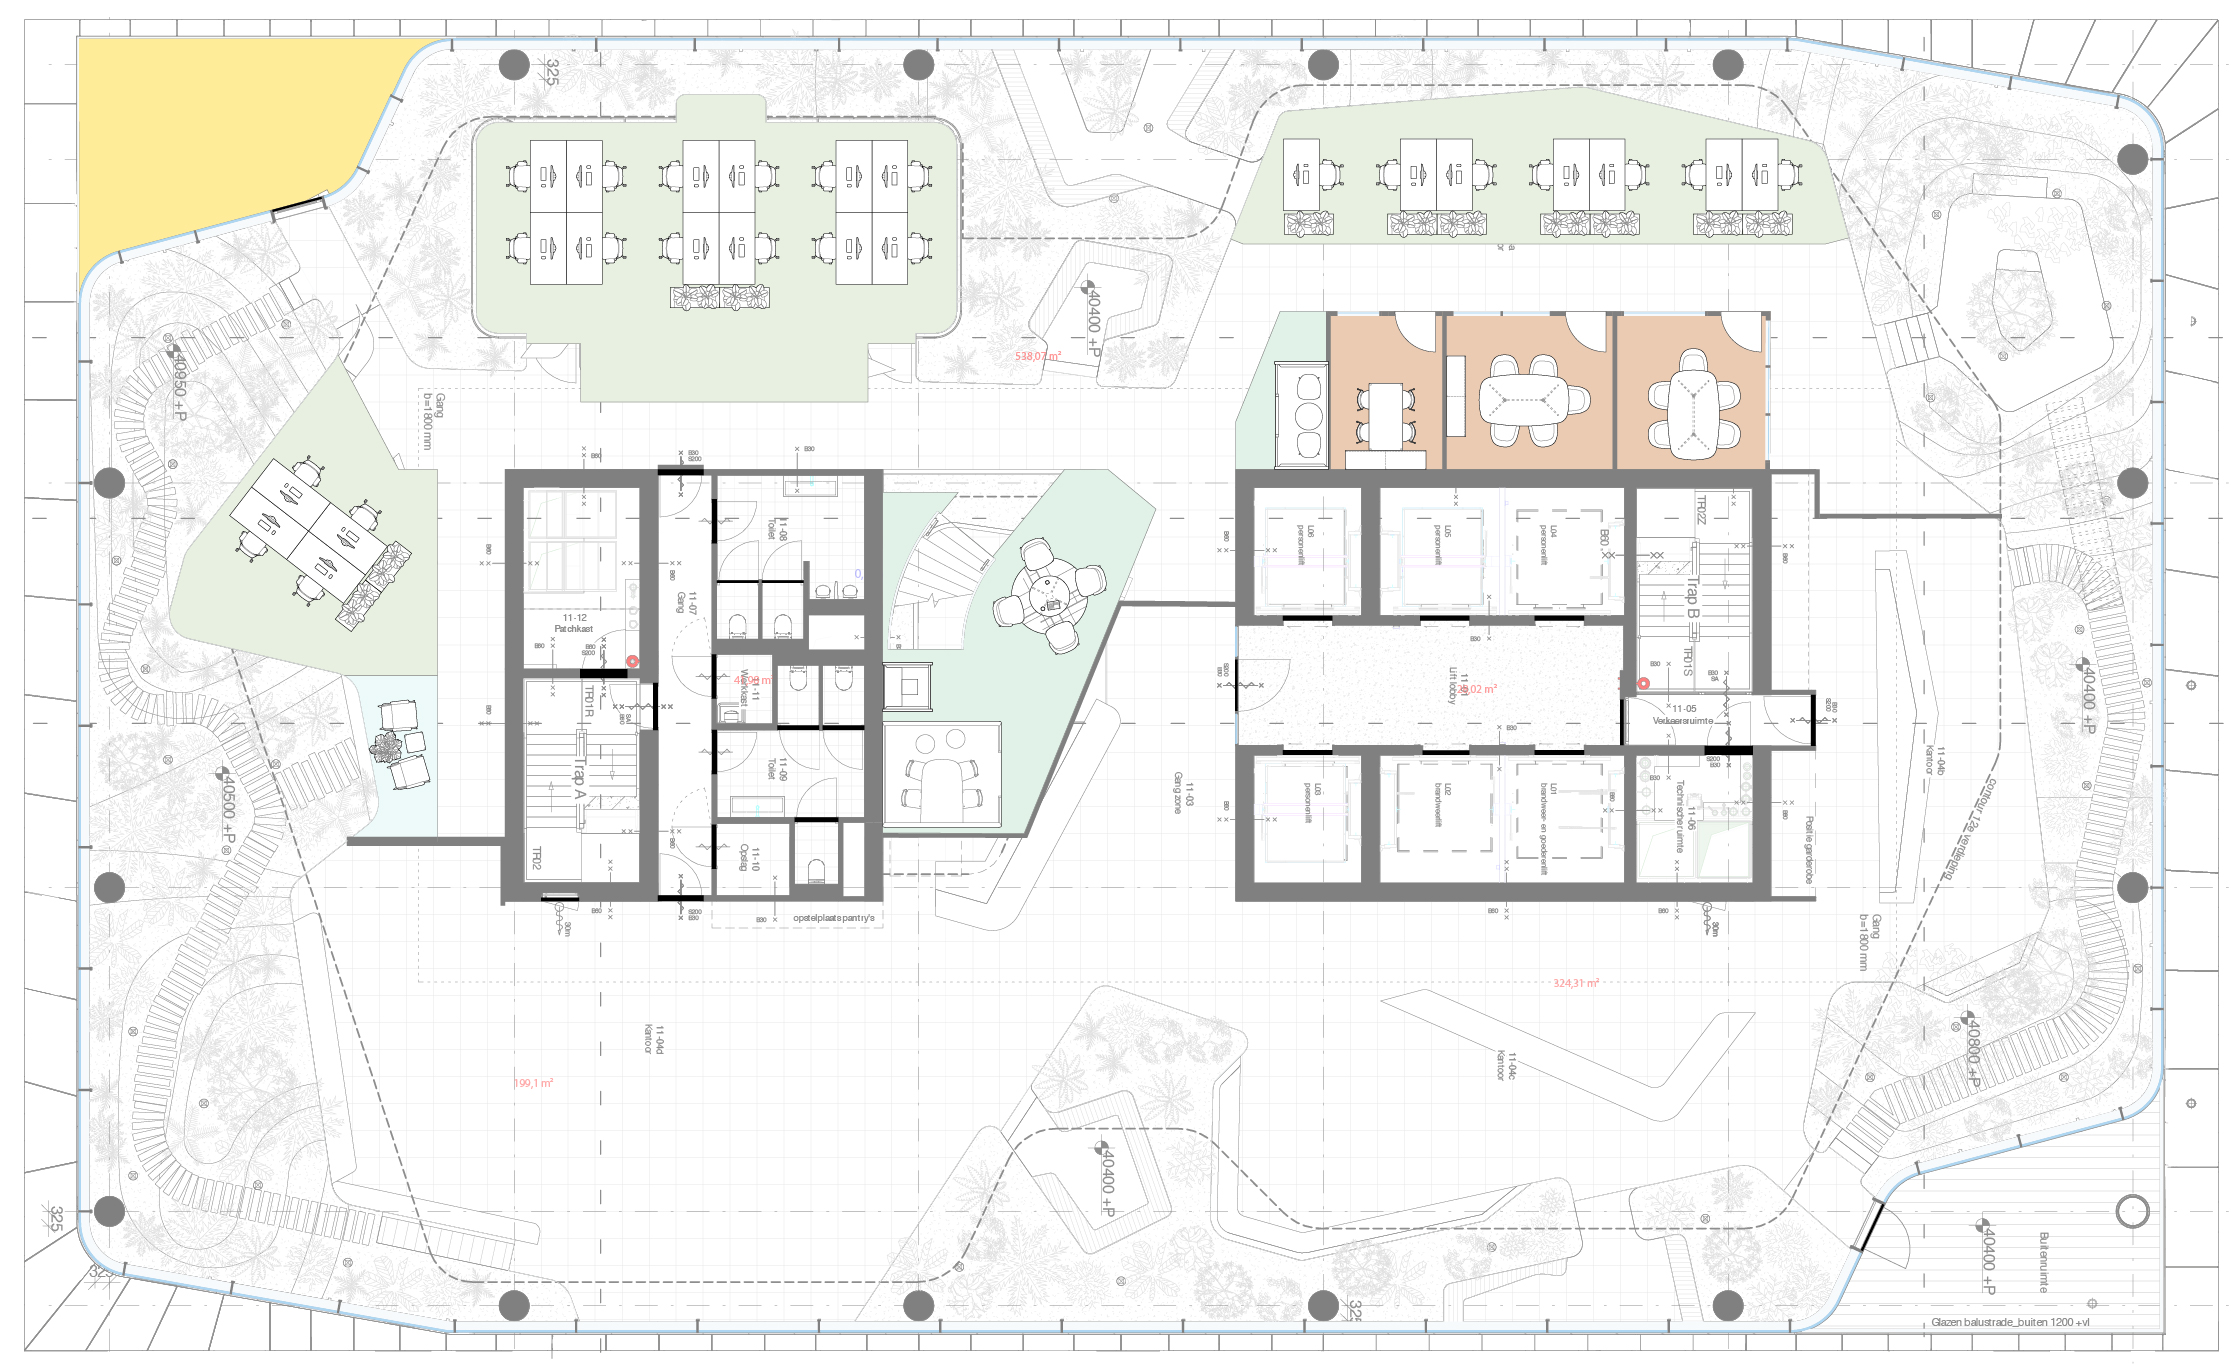
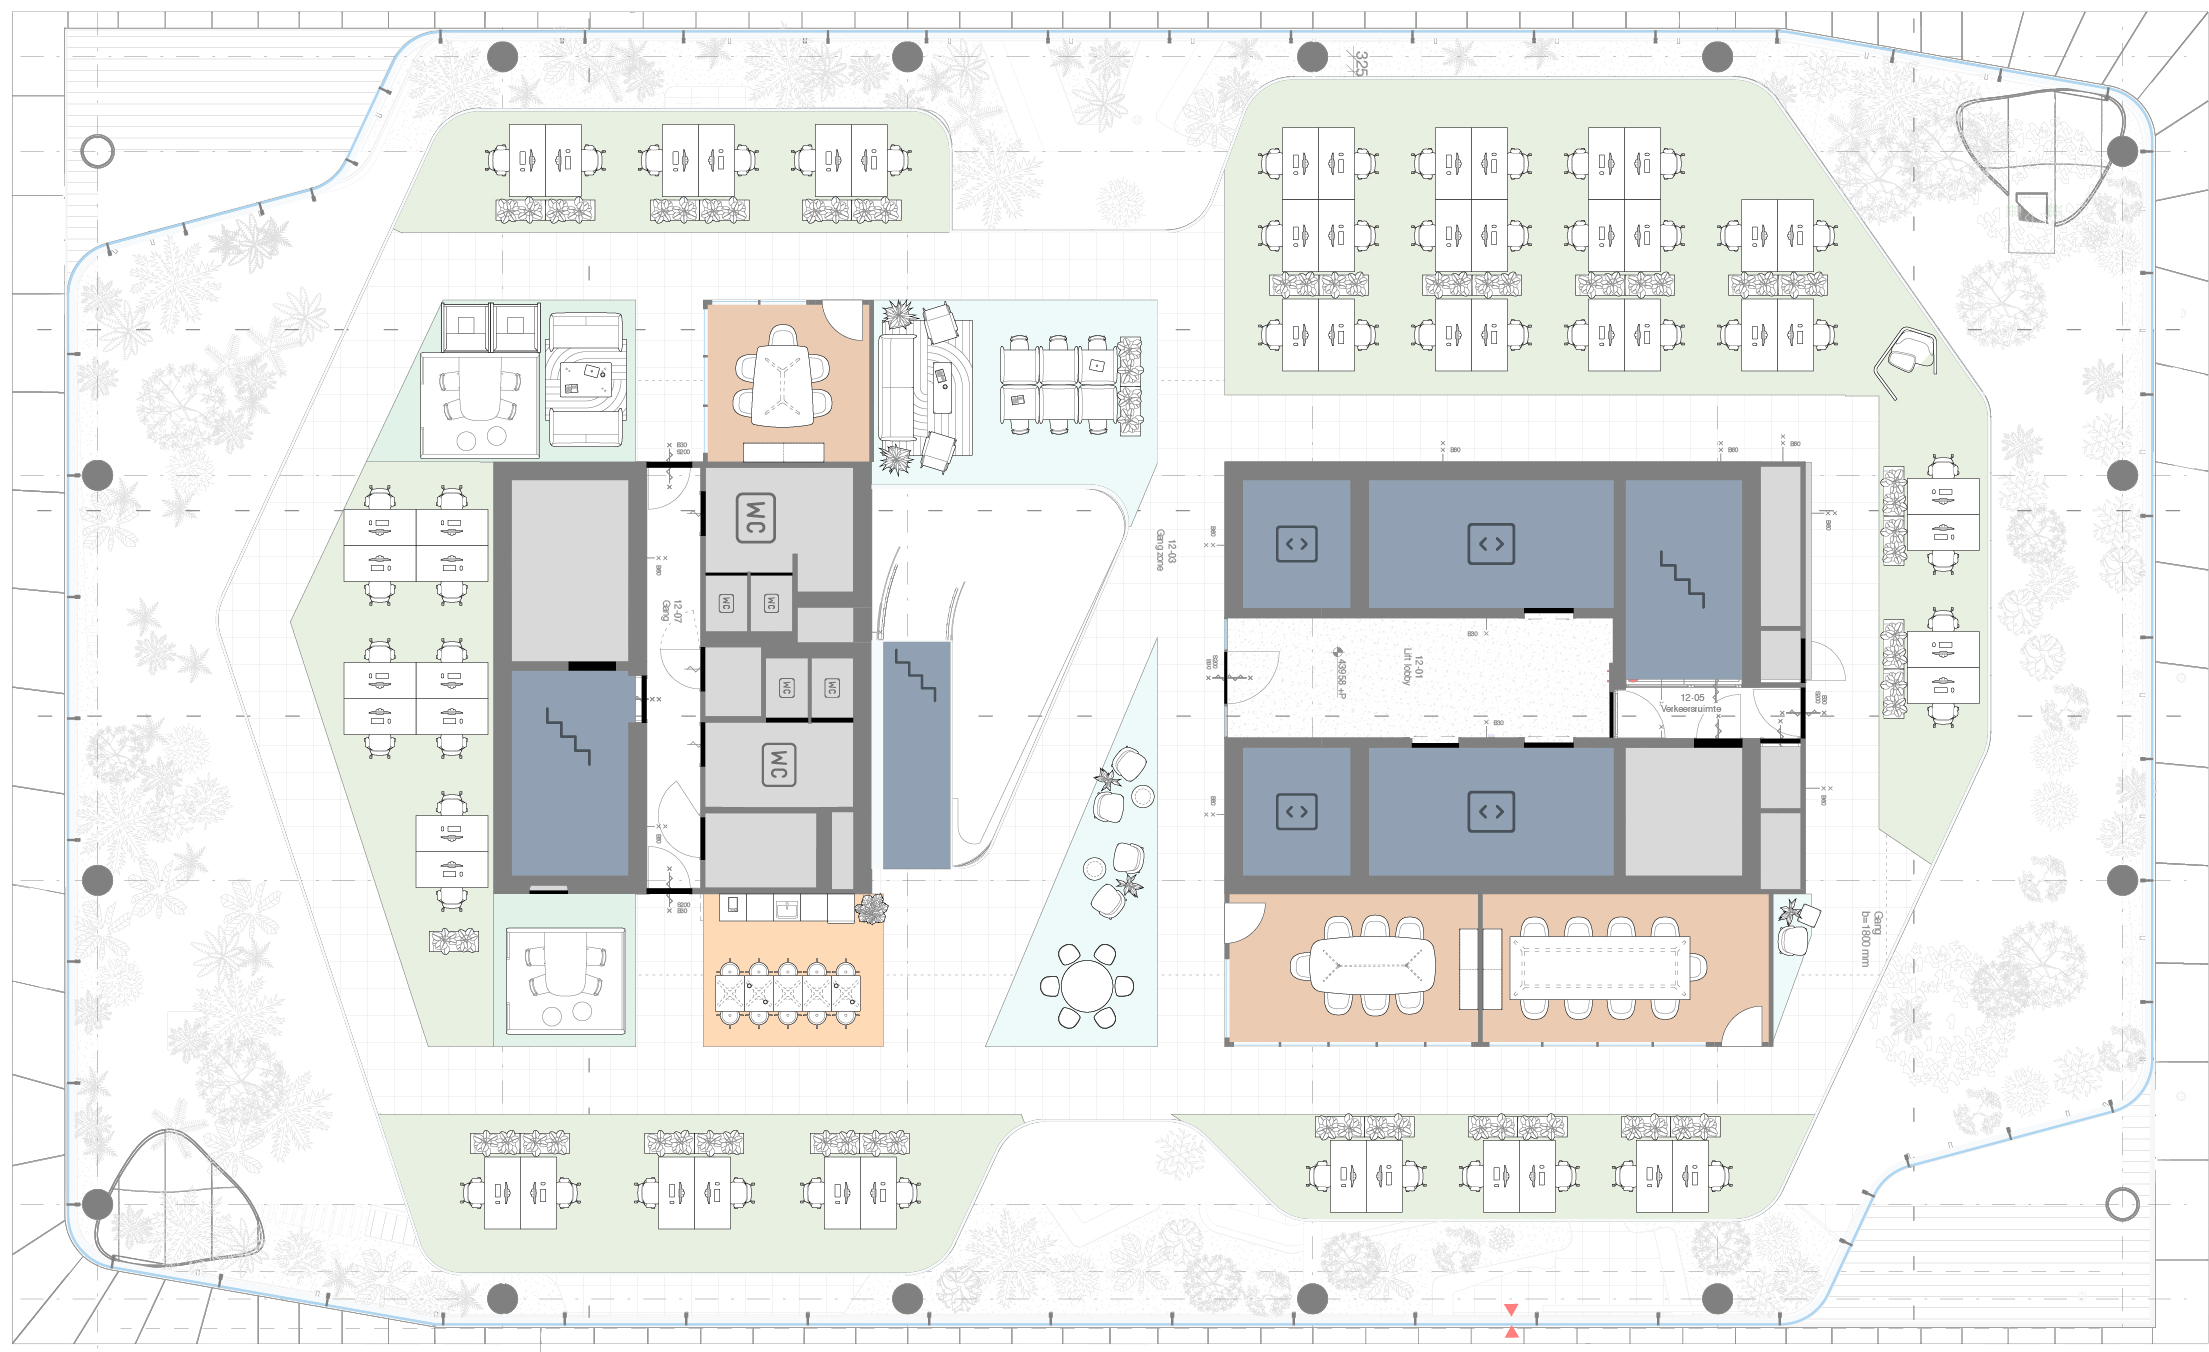
The organic architecture and abundance of greenery give the office floors a distinctive character and create a dynamic, versatile working environment. The variety of shapes and spaces allows for different layouts, with dedicated areas for focused work, meetings and collaboration. This flexibility sets Central Park apart from a conventional office building with standardised floor plates.
The available space can be configured in different ways to suit the organisation, its working practices and the desired atmosphere. The 11th and 12th floors offer ample opportunity to create a workplace that reflects your organisation’s identity and ambitions.
To illustrate the possibilities, SmartMoves by Ditt. Officemakers has developed a range of inspiring sample layouts, tailored to the technical constraints and configuration of the floors. These provide a clear impression of the space’s potential, while a fully bespoke layout is also possible.
11th floor
approx. 602 sq m LFA
12th floor
approx. 758 sq m LFA

Work above the city.
Surrounded by greenery.
Discover the possibilities at Central Park. Contact our leasing brokers to arrange a viewing or find out more.

Tycho Huijsen

Pieter hofste
